

Floor planning & estimating / CASE STUDY
Their iPad app disappeared. A new product took its place.
From a discontinued iPad tool to a floor planning product for web and iPad, connecting measured drawings, carpet layouts and installer-ready PDFs.
 THE PRODUCT IN FOCUS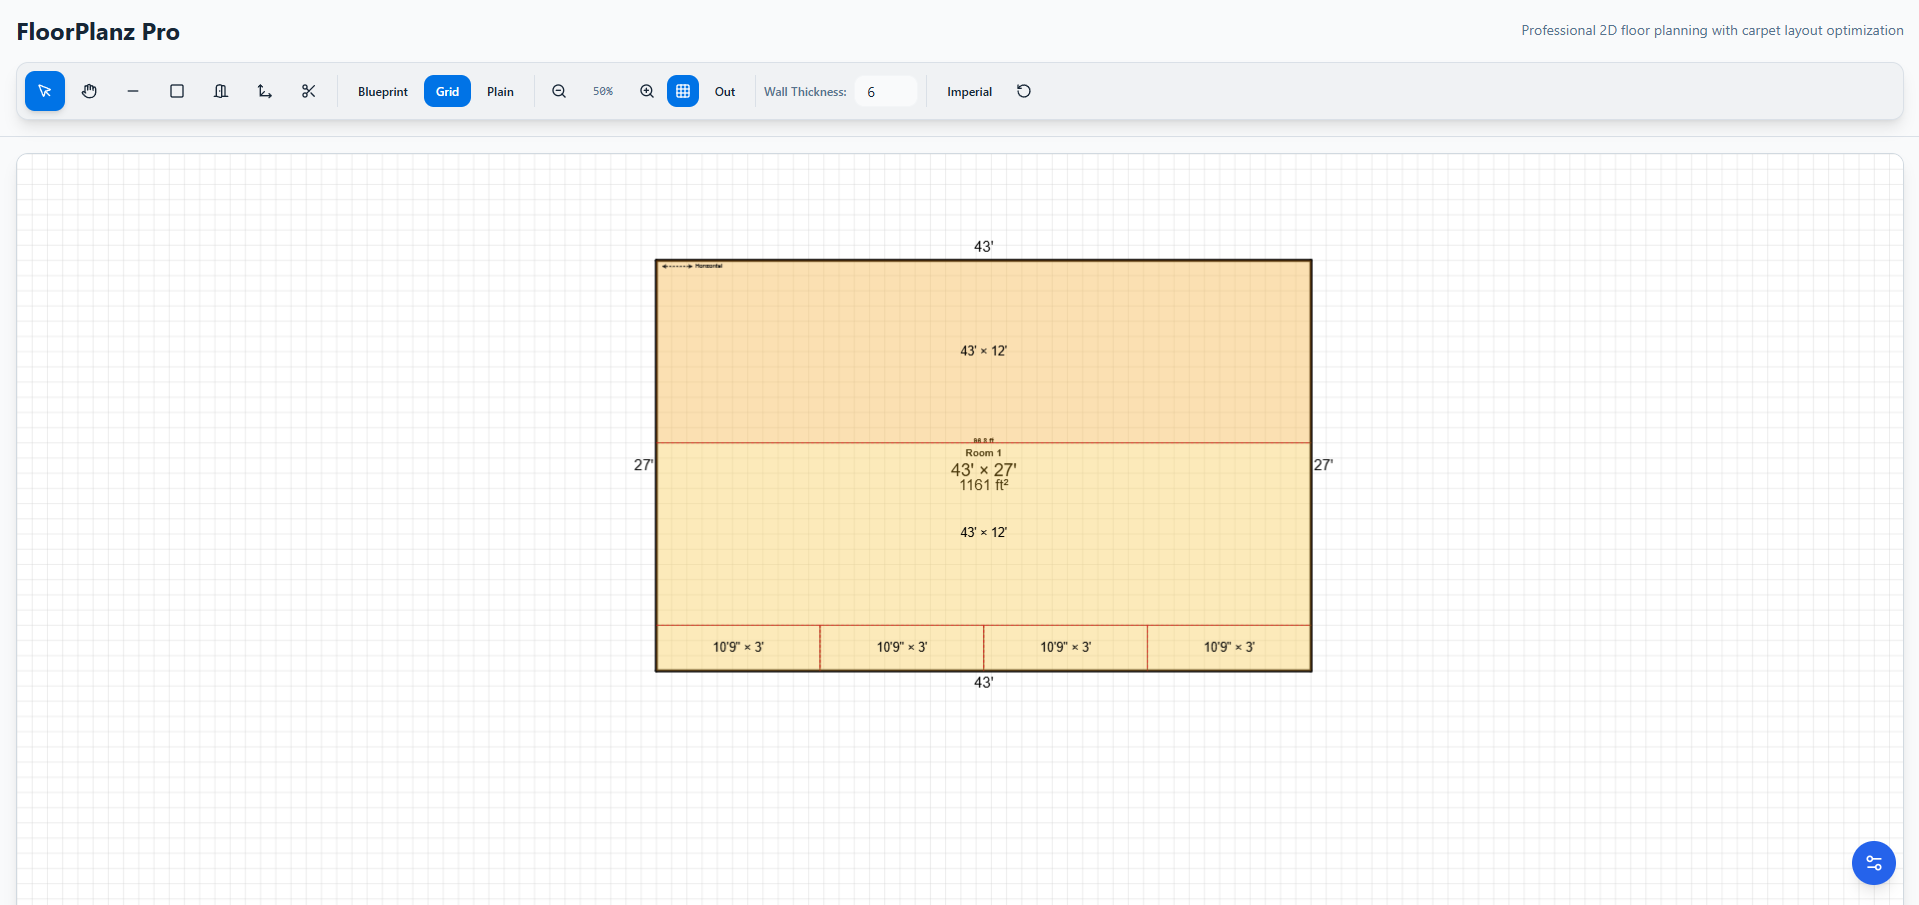
- BUILT FOR
- Flooring professionals, estimators & installers
- OUR ROLE
- Product design · PWA development · iPad app · PDF & calculation workflows
- THE PRODUCT
- Web, installable PWA & iPad app
01 /THE BRIEF
When a tool disappears, the work still needs doing.
The founders of FloorPlanz Pro were using an iPad app as part of their floor planning workflow. Then the app was removed from the App Store. The problem they brought to MUBBITS was practical: they still needed to draw rooms, work with measurements and prepare flooring jobs, but the product they had relied on no longer had an available store listing.
That became the starting point for a new product. Rather than simply reproducing an old screen, we helped the founders build around the work itself: capture a space, understand its dimensions, plan carpet placement and turn those decisions into documents someone else can use. The replacement needed to feel comfortable on an iPad while also being accessible through the web.
We built FloorPlanz Pro around Progressive Web App technology, with a shared web application foundation and an iPad app delivered through Capacitor. Today, the product has a public website, a live browser application and an App Store listing. The story is about turning a dependency on a discontinued tool into a product the founders can continue developing around their own workflow.
02 /INSIDE THE EXPERIENCE
The decisions behind the screens.
Original project visuals, with the journeys and thinking that connect them.
 View full size
01 / DRAW & MEASURE
Start with the space, not a spreadsheet.
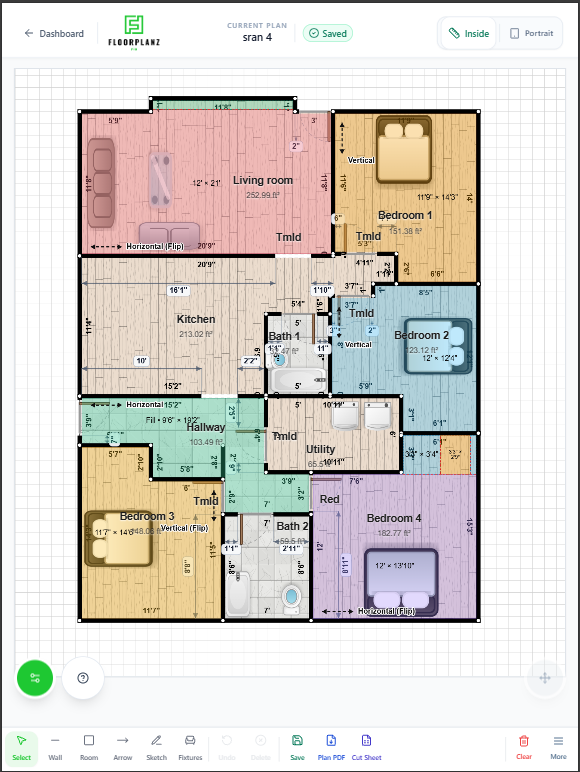
For a flooring professional, the drawing is the foundation for everything that follows. FloorPlanz Pro brings walls, rooms and measurements into an interactive canvas. Users can draw individual walls or create rooms, then select, move and adjust elements as the plan develops. Room names and area labels help keep a multi-room job understandable without separating the drawing from its context.
The detail matters. Inside and outside dimensions describe different measurement boundaries; wall thickness changes how a space is represented. The product includes measurement controls and imperial or metric units so those choices can be made within the planning workflow. Doors, windows, furniture and other fixtures add the information needed to explain how the space is arranged.
Touch-friendly controls keep the original iPad use case central. Drawing, selecting and navigating a canvas are distinct actions, and the interface gives each a place. Notes, arrows and sketches support the extra context that a room outline cannot communicate by itself. On the web, the same product vocabulary carries across to a larger workspace.
The project dashboard gives those drawings a home. A person can return to a saved plan, identify the job and continue refining it. That connects detailed canvas work to the everyday task of managing several projects, instead of treating every drawing as a disposable session.
View full size02 / PLAN THE MATERIAL
Turn room geometry into a carpet layout.
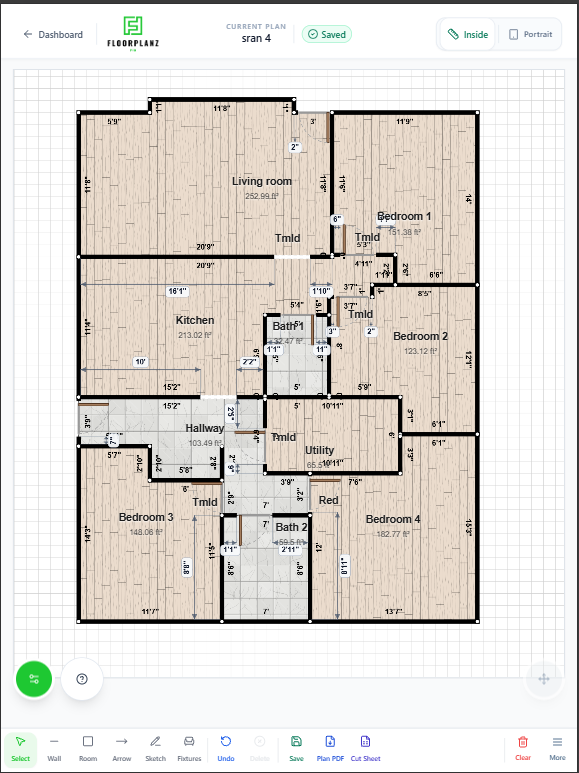
A room’s square footage is only part of a carpet estimate. Carpet comes on a roll, and the arrangement of cuts, direction and seams affects how that material fits the job. FloorPlanz Pro connects its calculator to the measured plan so users can work through those choices alongside the rooms they are preparing.
The workflow includes roll width, laying direction, cut allowances and pattern-match settings. Horizontal, vertical and flipped layouts let the estimator explore how pieces fit. Color-coded areas make individual cuts easier to follow, while the room geometry remains visible beneath the material plan. This is a working view of the installation, not just a total at the bottom of a form.
Reusable drops are another part of that workflow. An offcut from one section may be useful elsewhere, particularly for smaller spaces and fill pieces. The calculation logic tracks candidate drops and their relationship to cuts so material planning can consider what is already available. The export carries that distinction forward to the person reading the cutting schedule.
The purpose is to make the assumptions inspectable. A flooring professional still reviews field measurements, quantities and installation decisions. The software brings the relevant inputs and layout into one place, giving that review a clearer basis without claiming a guaranteed percentage reduction in material waste.
 View full size
03 / DELIVER THE JOB
Make the handoff as useful as the drawing.
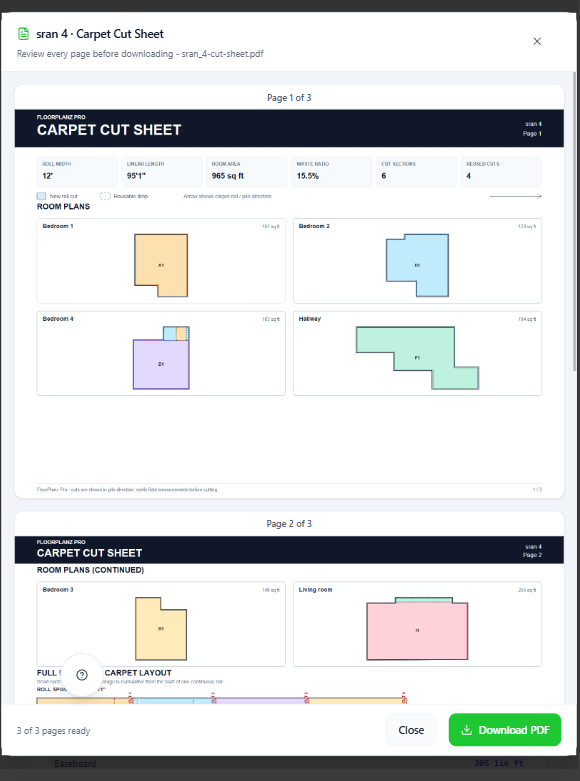
The person preparing a plan is not always the person installing the flooring. A useful product therefore needs to communicate the result outside the editing workspace. FloorPlanz Pro includes floor plan PDFs and carpet cut sheets that turn the drawing, material decisions and job details into a portable document.
The cut sheet includes room plan diagrams, roll information, a cutting schedule and reusable drop information. An unrolled carpet layout gives the document another perspective on the same job. These views answer different questions: where a piece belongs in the building, where it comes from on the roll and how it relates to the other cuts.
An in-app preview lets users review the document before downloading it. That final review is part of the workflow, especially when a drawing contains several rooms or the cut schedule spans multiple pages. The interface makes the transition from editable plan to shareable output explicit.
This closes the loop that began with the founders’ missing iPad tool. The replacement supports a sequence of real tasks, from drawing and measuring through material planning to the installer handoff. The public website explains that sequence, while the web and iPad application give professionals a place to carry it out.
03 /DESIGN MEETS ENGINEERING
The thinking beneath the interface.
A shared foundation for web and iPad
React and TypeScript power the application, with Vite and PWA support providing the browser delivery path. A web app manifest and service worker support installation and cached application resources on compatible browsers. Capacitor packages the shared application for iPad. These are related delivery paths: the PWA remains accessible through the web, while the iPad app has its own store release and device integration requirements.
Keep the drawing and calculation connected
The plan model connects walls, detected rooms, dimensions, fixtures and carpet settings. Changes to geometry need to be reflected in the material workflow and the exported documents. Zustand manages application state, while dedicated geometry and calculation modules handle the relationships underneath the canvas. PDF generation uses the same project context so the output remains tied to the work the user has reviewed.
Protect progress between saves
The project includes local plan persistence, autosave states and synchronization with Firebase. Local snapshots and queued changes help preserve work when connectivity is interrupted, with cloud synchronization handled separately. This is not a promise that every online feature works without a connection: account access and cloud operations still have their own requirements. The product distinguishes local progress from the state of its cloud copy.
04 /THE OUTCOME
From a missing app to a live product across web and iPad.
FloorPlanz Pro is live at app.floorplanzpro.com, supported by its public website at floorplanzpro.com. The iPad application is also available on the App Store as FloorPlanz Pro: Floor Plans. These live destinations make the outcome tangible: the founders now have a replacement product with a browser route as well as an app distribution route.
The delivered experience brings floor plan creation, carpet estimating, project organization and PDF export into one connected workflow. The screenshots on this page are original project captures showing the measured drawing, carpet layout and document preview. They explain the work without relying on invented testimonials or unverified adoption figures.
For another business in a similar position, the lesson starts with understanding what the unavailable software made possible. Those tasks become the brief. The choice of PWA and app technology then follows the users’ devices, drawing interactions, saving requirements and distribution needs. A replacement is most useful when it preserves the work people depend on and creates room to improve it.
05 /BEFORE YOUR NEXT BUILD
A little more detail.
Questions about the project and planning something similar.
Why did the founders need a new floor planning app?
The founders were using an iPad app that was subsequently removed from the App Store. They approached MUBBITS to help build a replacement for the floor planning work they still needed to perform. That origin shaped the brief around practical drawing, measurement, carpet planning and export workflows, with access through the web as well as an app.
Is FloorPlanz Pro a PWA or an iPad app?
It has both delivery paths. The browser application uses Progressive Web App technology for an installable experience on supported browsers. The project also uses Capacitor to deliver the shared application through an iPad app, which has a live App Store listing. A PWA installation and an App Store installation are distinct; each must be planned and tested for its target environment.
What does the floor plan and carpet workflow include?
Users can draw rooms and walls, work with dimensions, add fixtures and annotations, configure carpet rolls and laying directions, review cut layouts and export PDFs. The material workflow includes seams, allowances and reusable drops. The software supports planning and estimating; the flooring professional remains responsible for confirming site measurements and final installation decisions.
Can MUBBITS replace a discontinued tool our business depends on?
We can help assess the workflow and plan a replacement. Start by showing us the tasks the old tool supported, the devices your team uses, the outputs you need and any data you can lawfully export. We then define the essential functions and evaluate web, PWA and app delivery. Data migration depends on what the original product makes available; it is not something we assume or promise before reviewing it.
What should we discuss before choosing PWA development?
Bring the actual working conditions: the devices, touch or keyboard interactions, connection reliability, account requirements and any need for store distribution. A PWA can provide a useful browser and installation route, but device capabilities and background behavior vary. FloorPlanz Pro illustrates how those questions can lead to a shared web foundation with a separate iPad release path.
THE CAPABILITIES BEHIND THE WORK
Where we can help you next.
YOUR PRODUCT / THE NEXT CHAPTER
Your essential tool disappeared. What comes next?
Show us the workflow you need to keep moving. We’ll help define a replacement around your people, their devices and the outputs your business relies on.
Plan your replacement productUsually replies within one business day.- 01Share the problem and where you are today.
- 02Talk through the users, priorities and constraints.
- 03Shape a practical scope and a clear next step.